Ranita Ramen

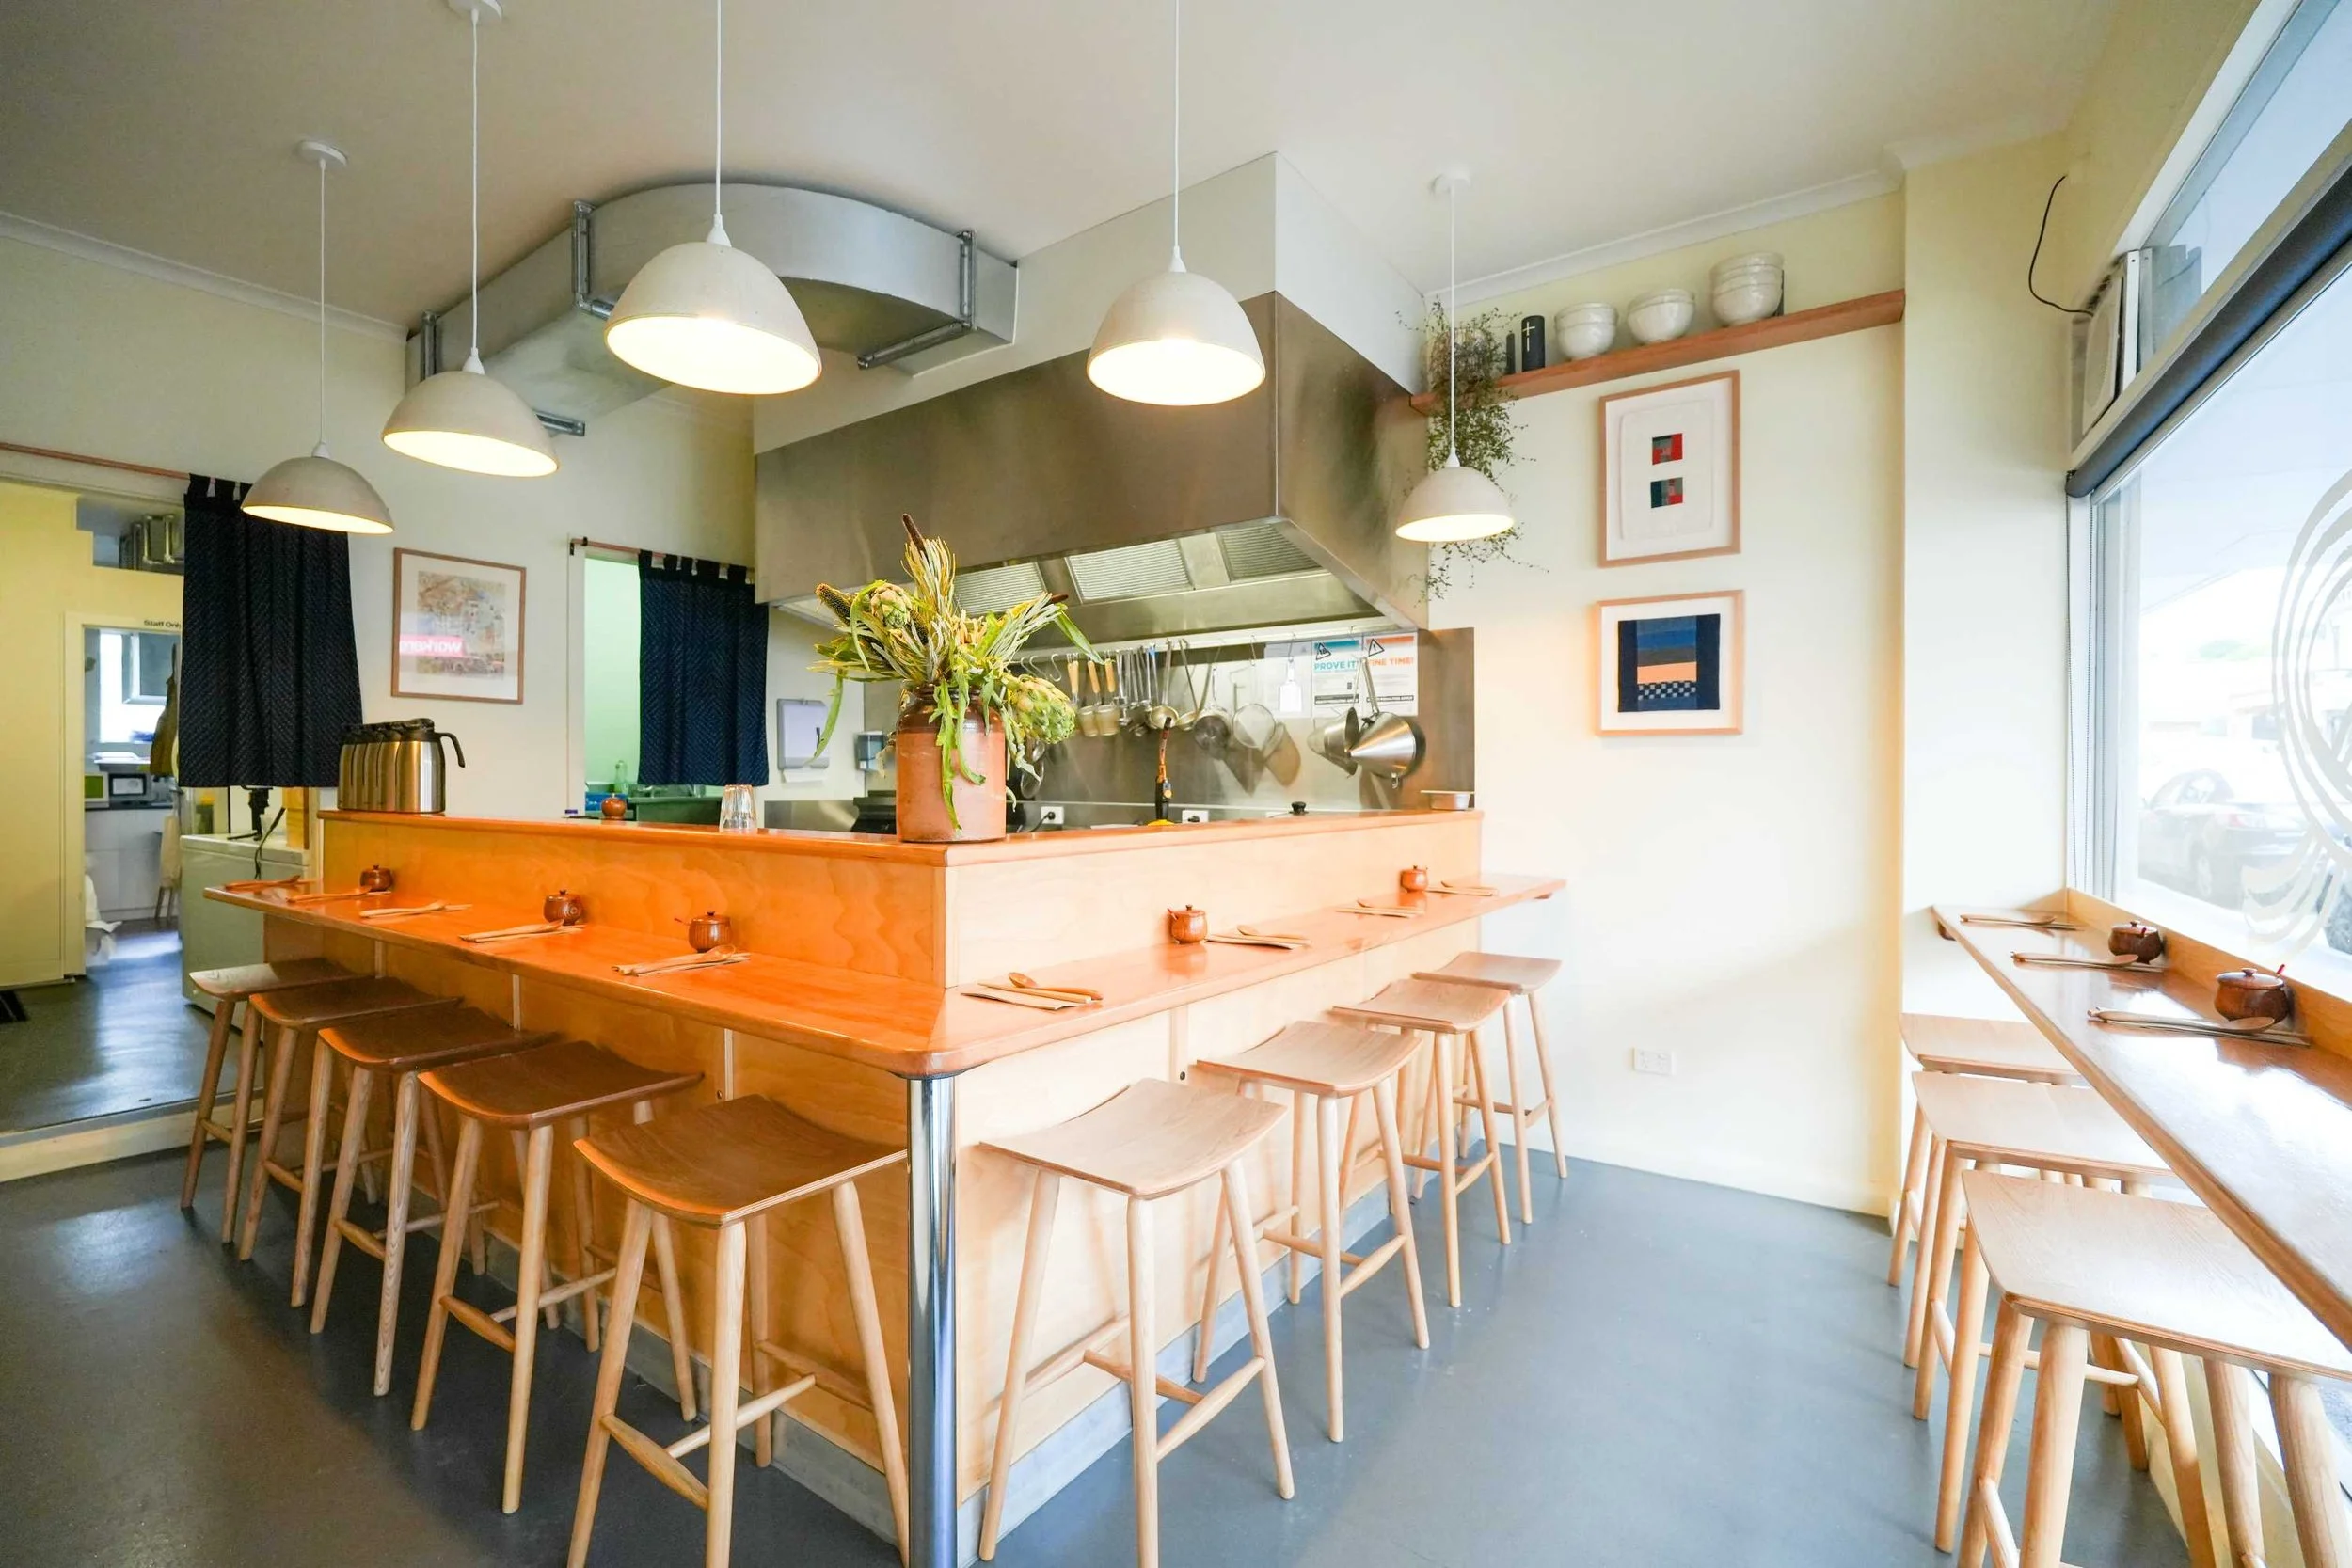
From a vacant shop with various past uses, this change of use to an intimate Ramen bar ticks many boxes.

The spaces were carefully considered by the clients, with the result perfectly suiting their needs and vision.  

With handmade benchtops made by the clients families, this space has been transformed beautifully to Ranita Ramen.

Project Team

Mechanical Engineer - Ian Loney Mechanical Consultant

Building Surveyor - Pudding Lane Building Surveyors

Builder - Ben Chuter Building
Photographer - Captured.

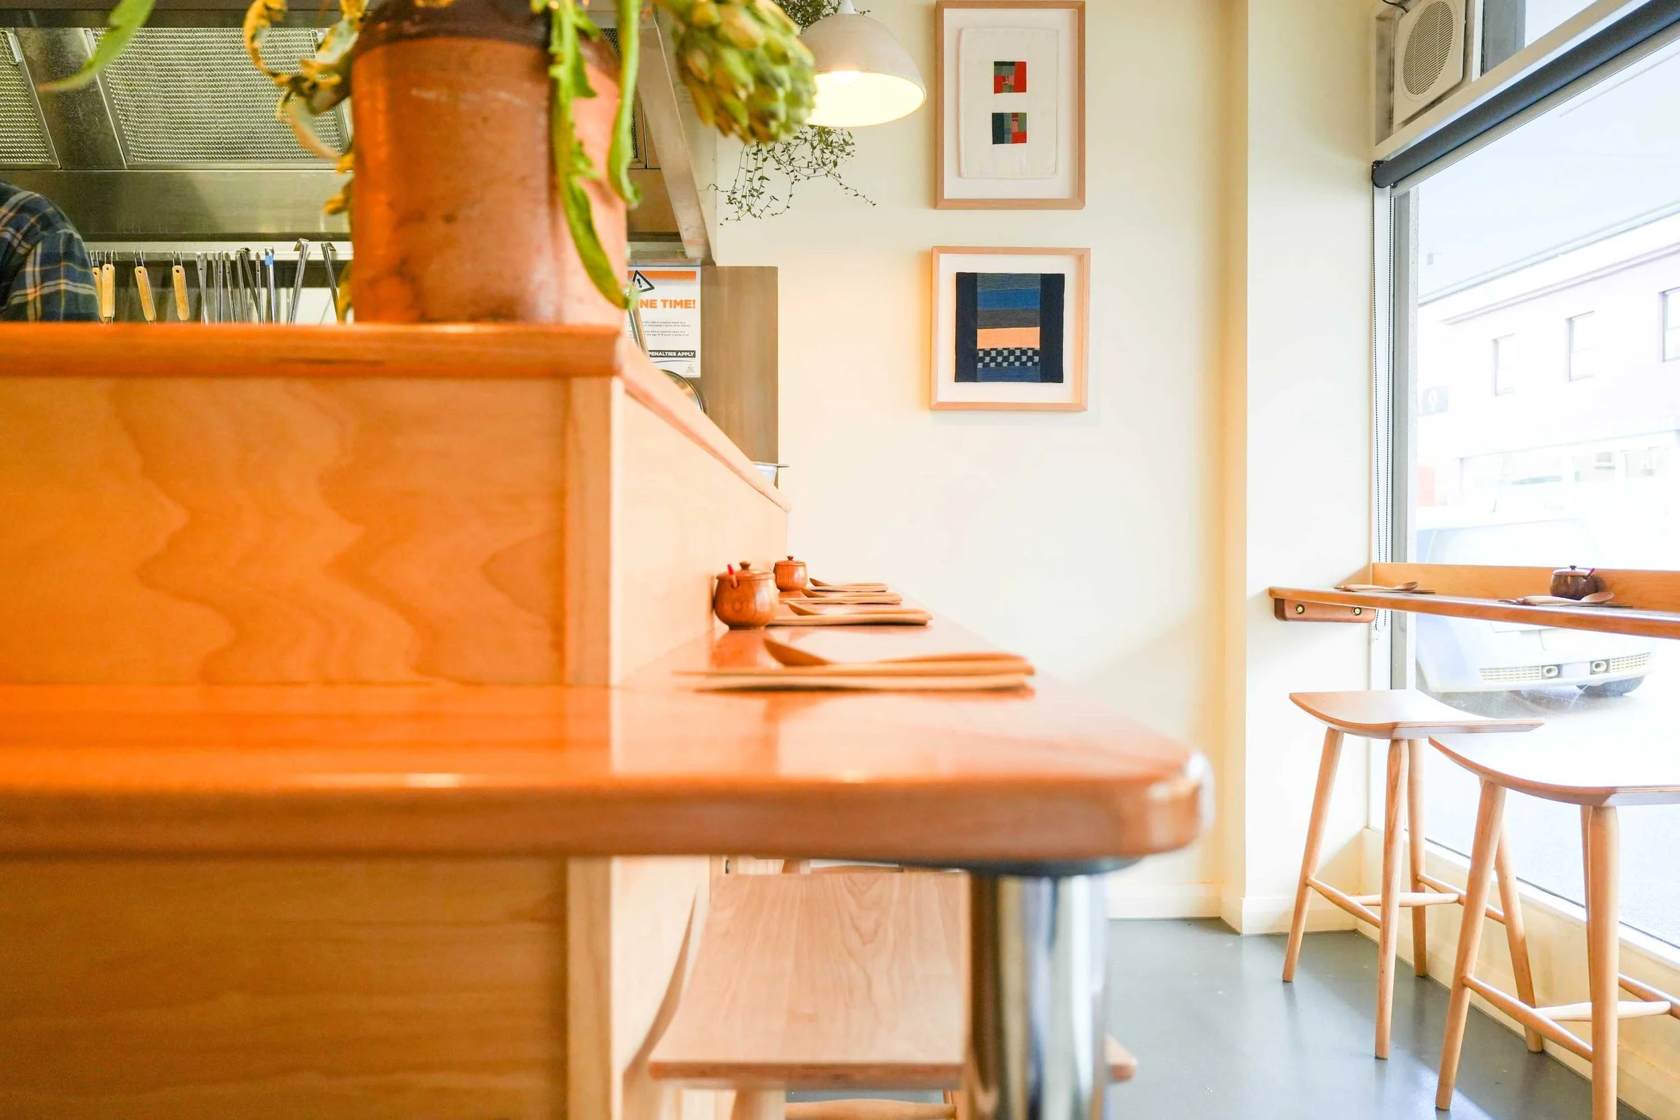
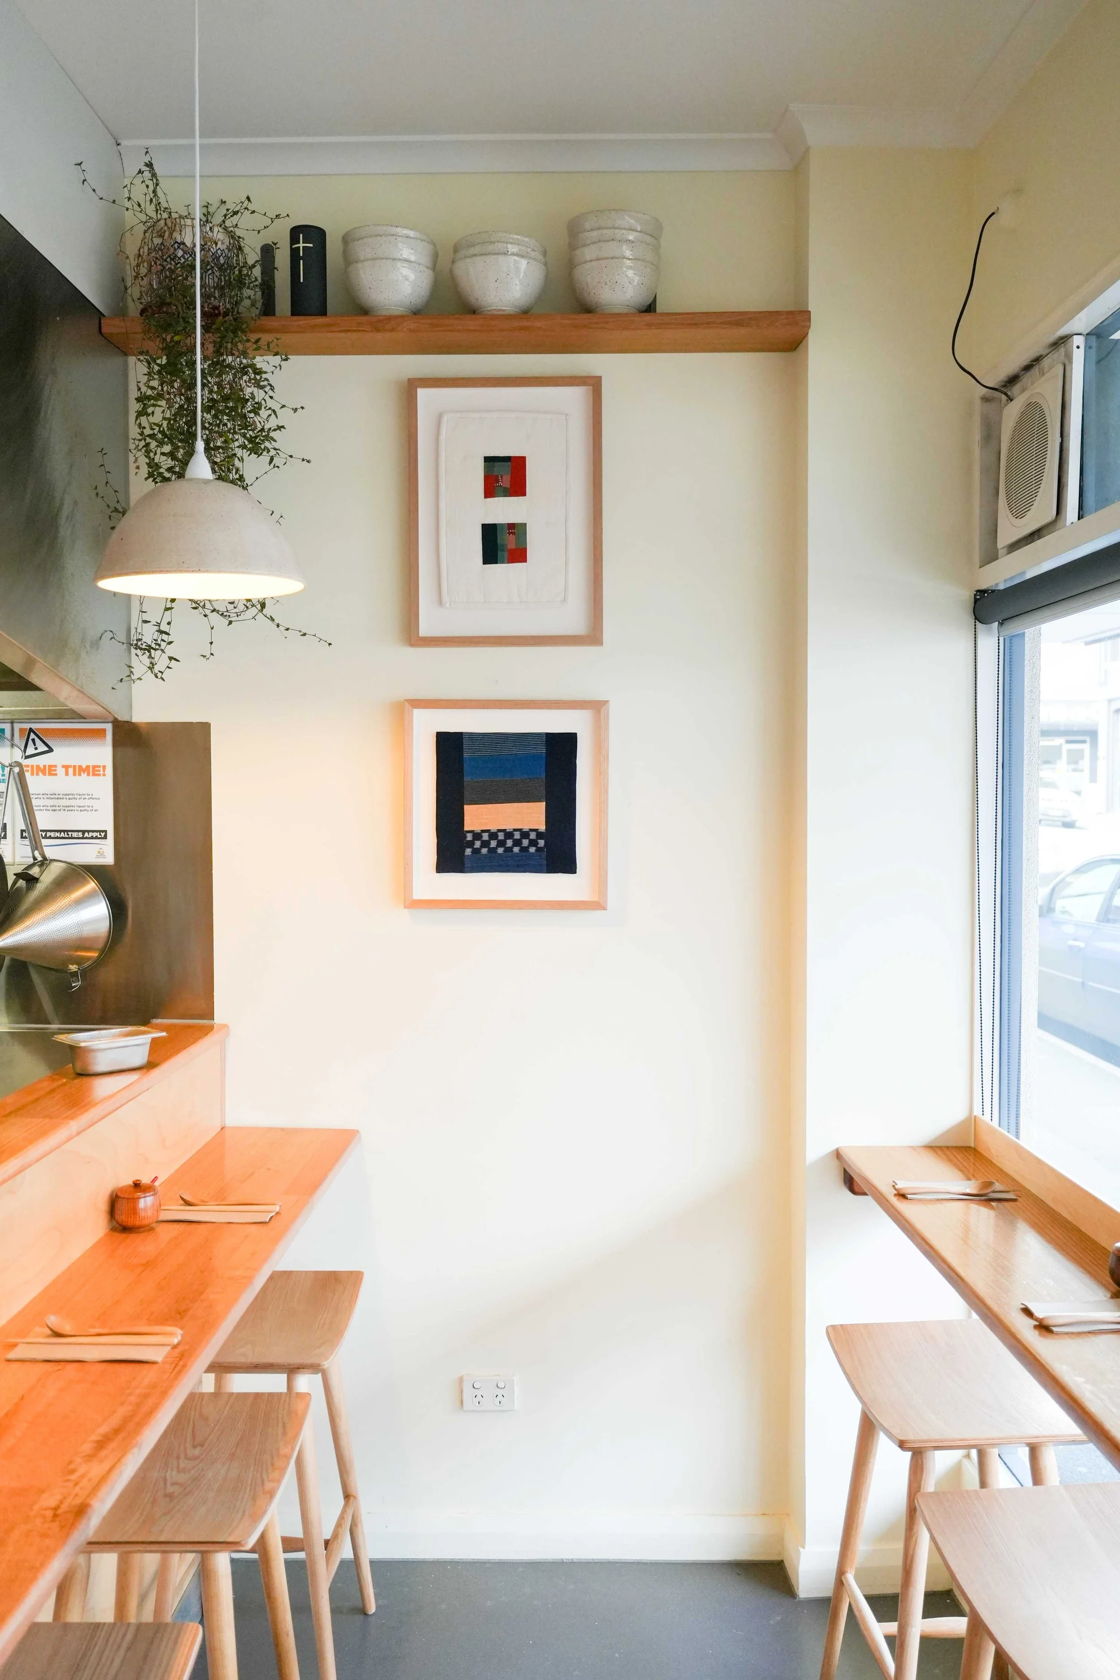
Minimal dining nook with timber benches, wall-mounted seating, and curated artwork, emphasizing natural light, material simplicity, and spatial efficiency
Compact ramen bar interior with light timber joinery, bench seating, and window-side stools, highlighting clean detailing and warm natural finishes
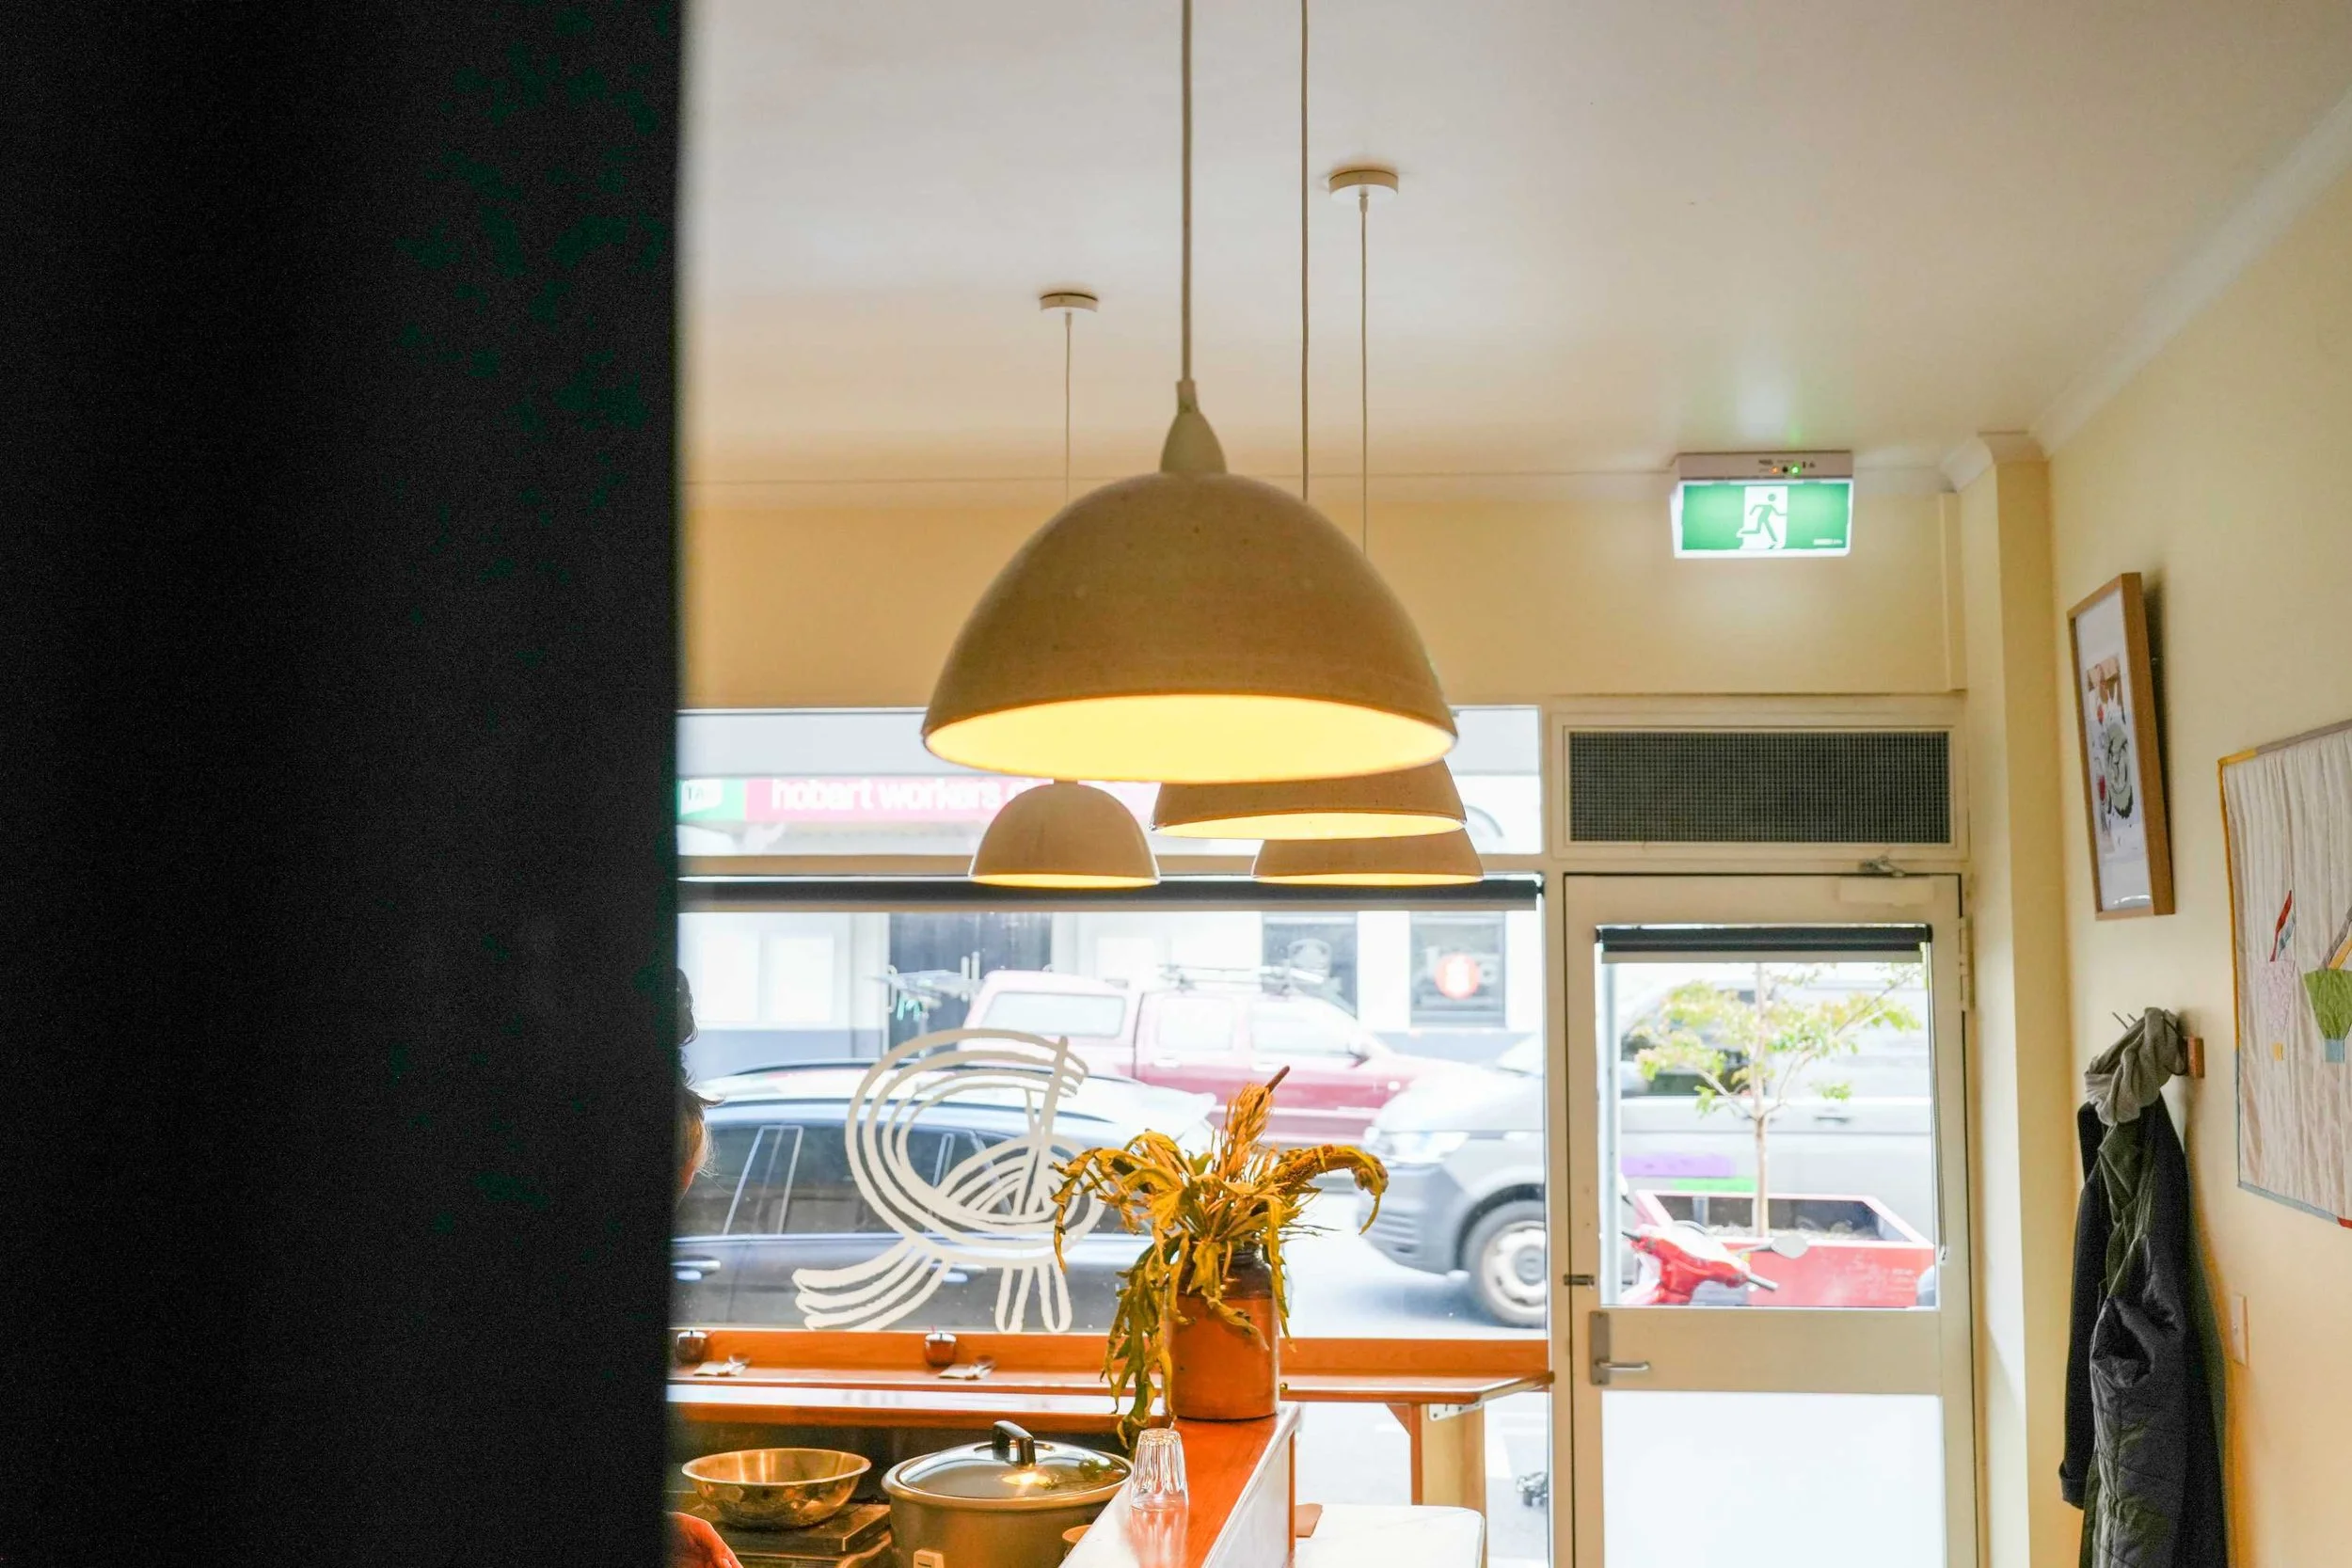
Interior of a cafe with hanging lamps, a potted plant on a counter, and a view of parked cars outside through large windows. There is an emergency exit sign on the ceiling.
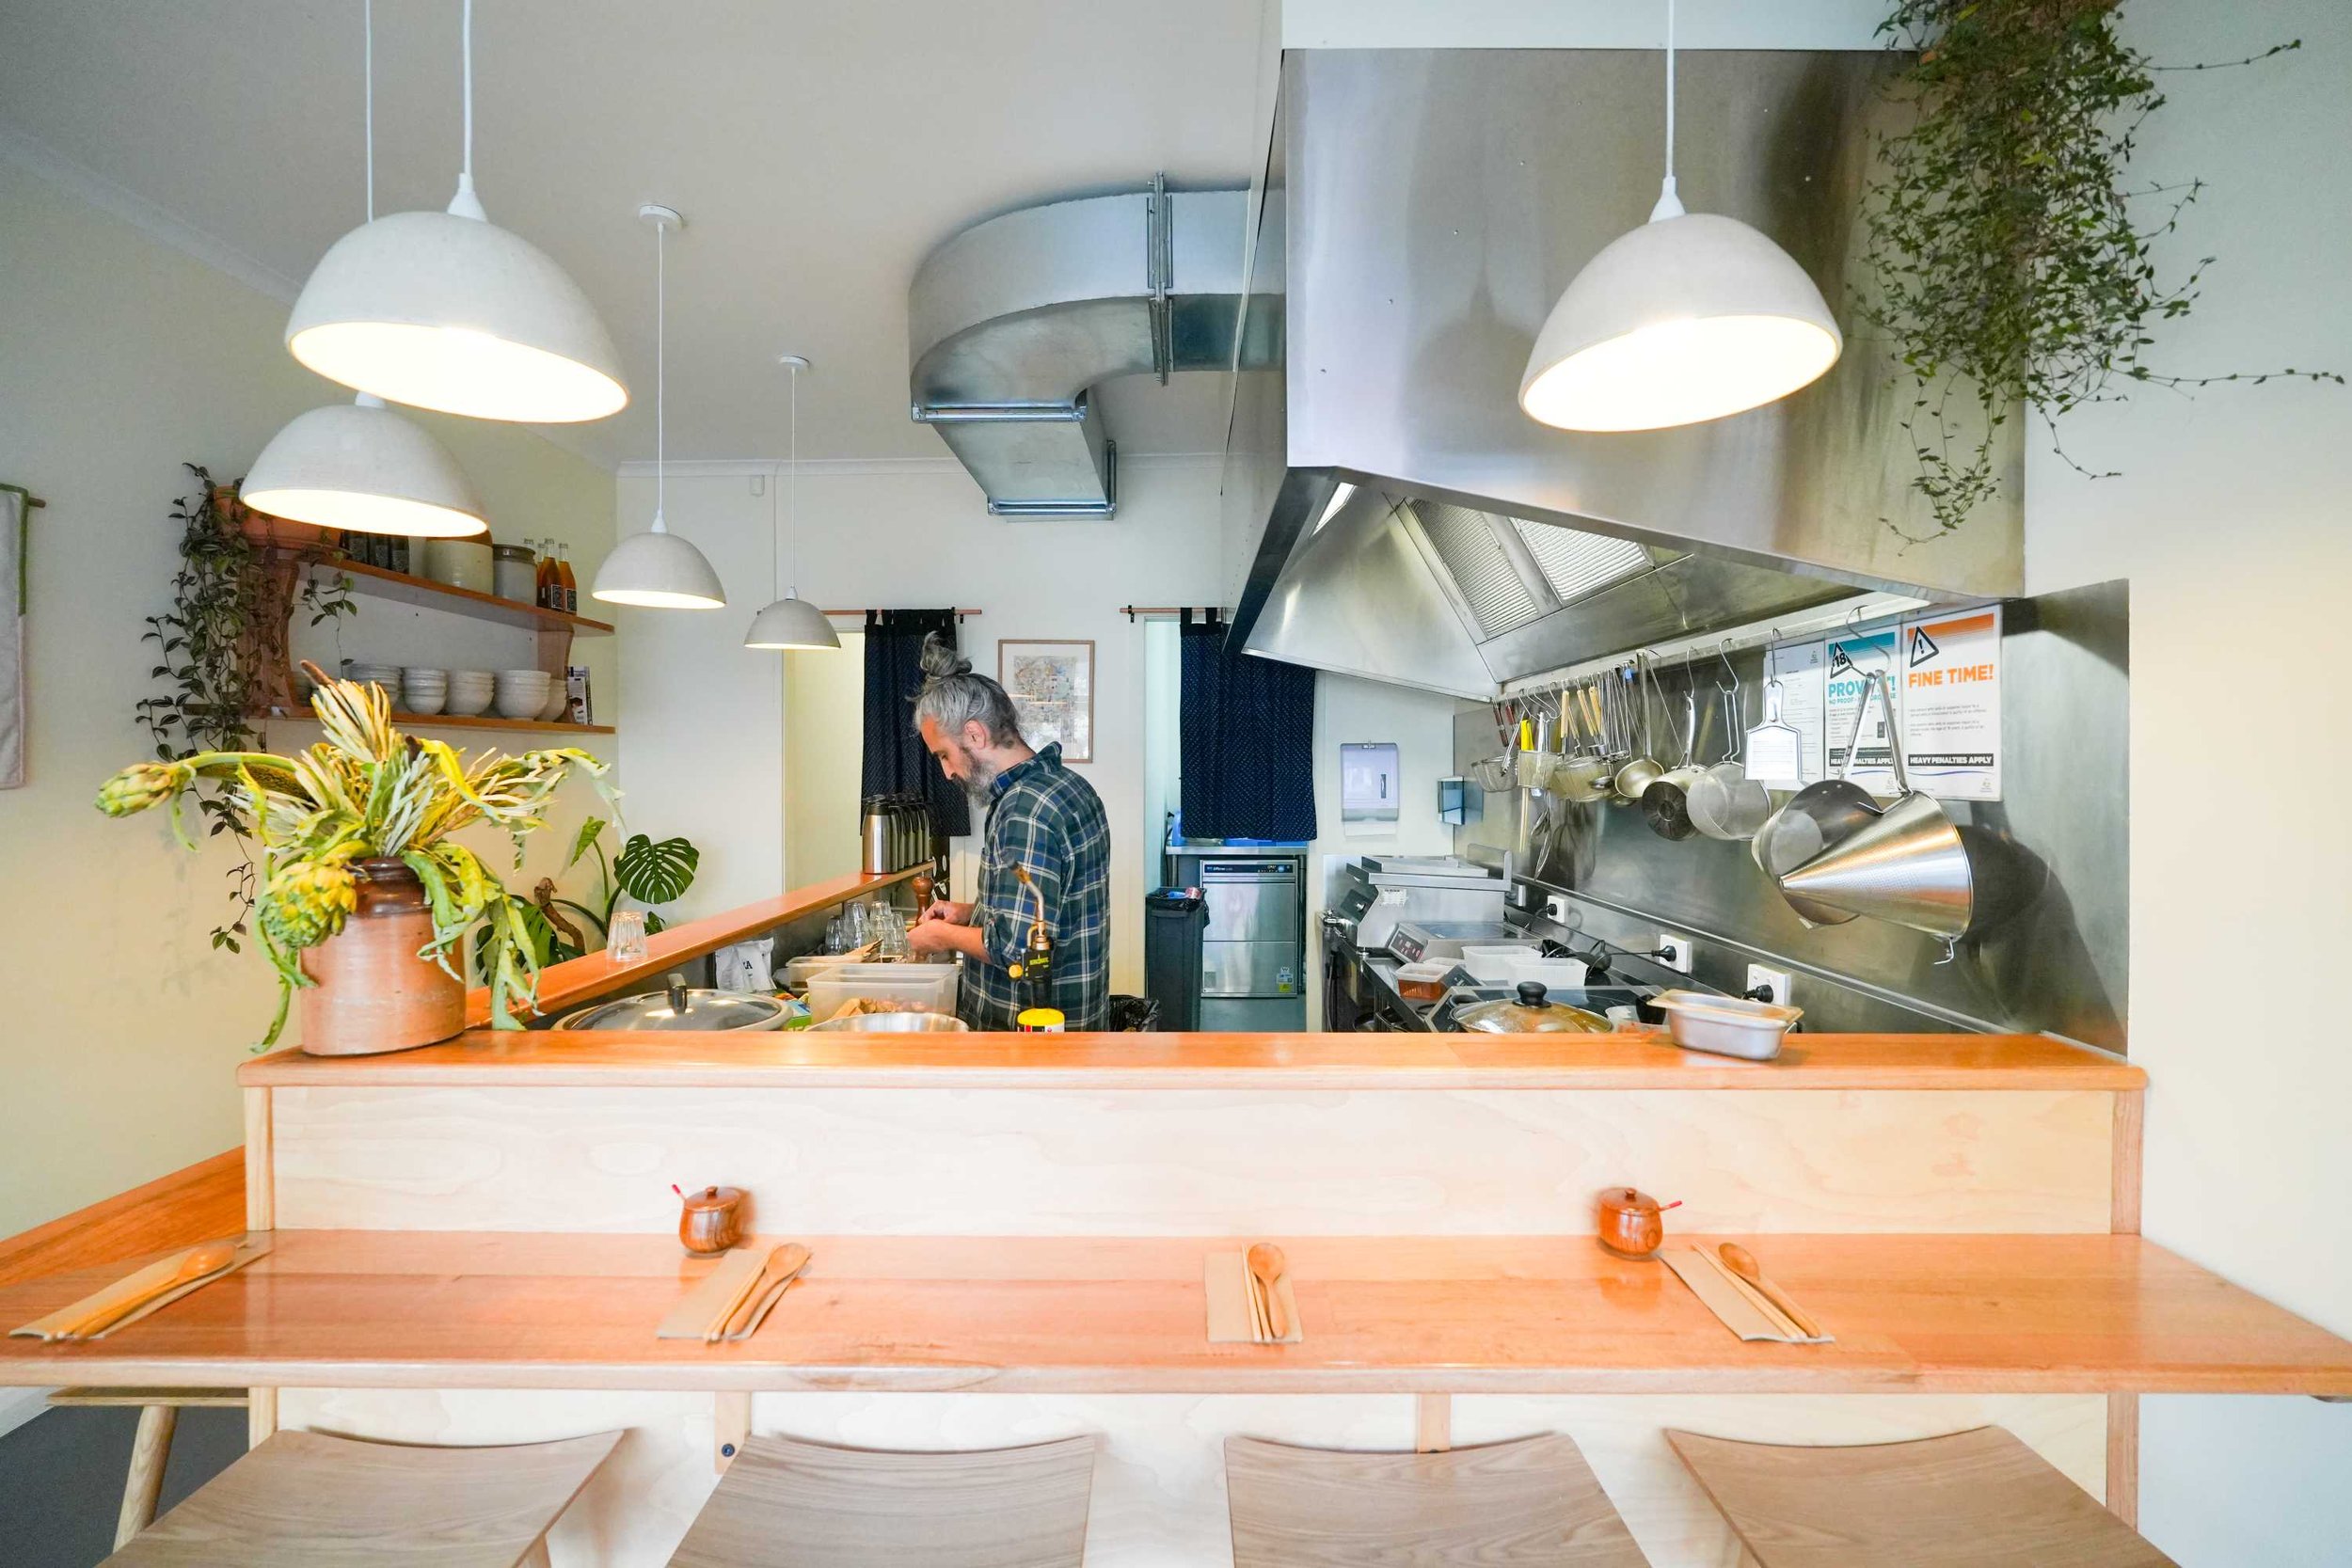
Open kitchen ramen bar with custom timber counter, integrated seating, and exposed stainless steel services, showcasing efficient small-space hospitality design
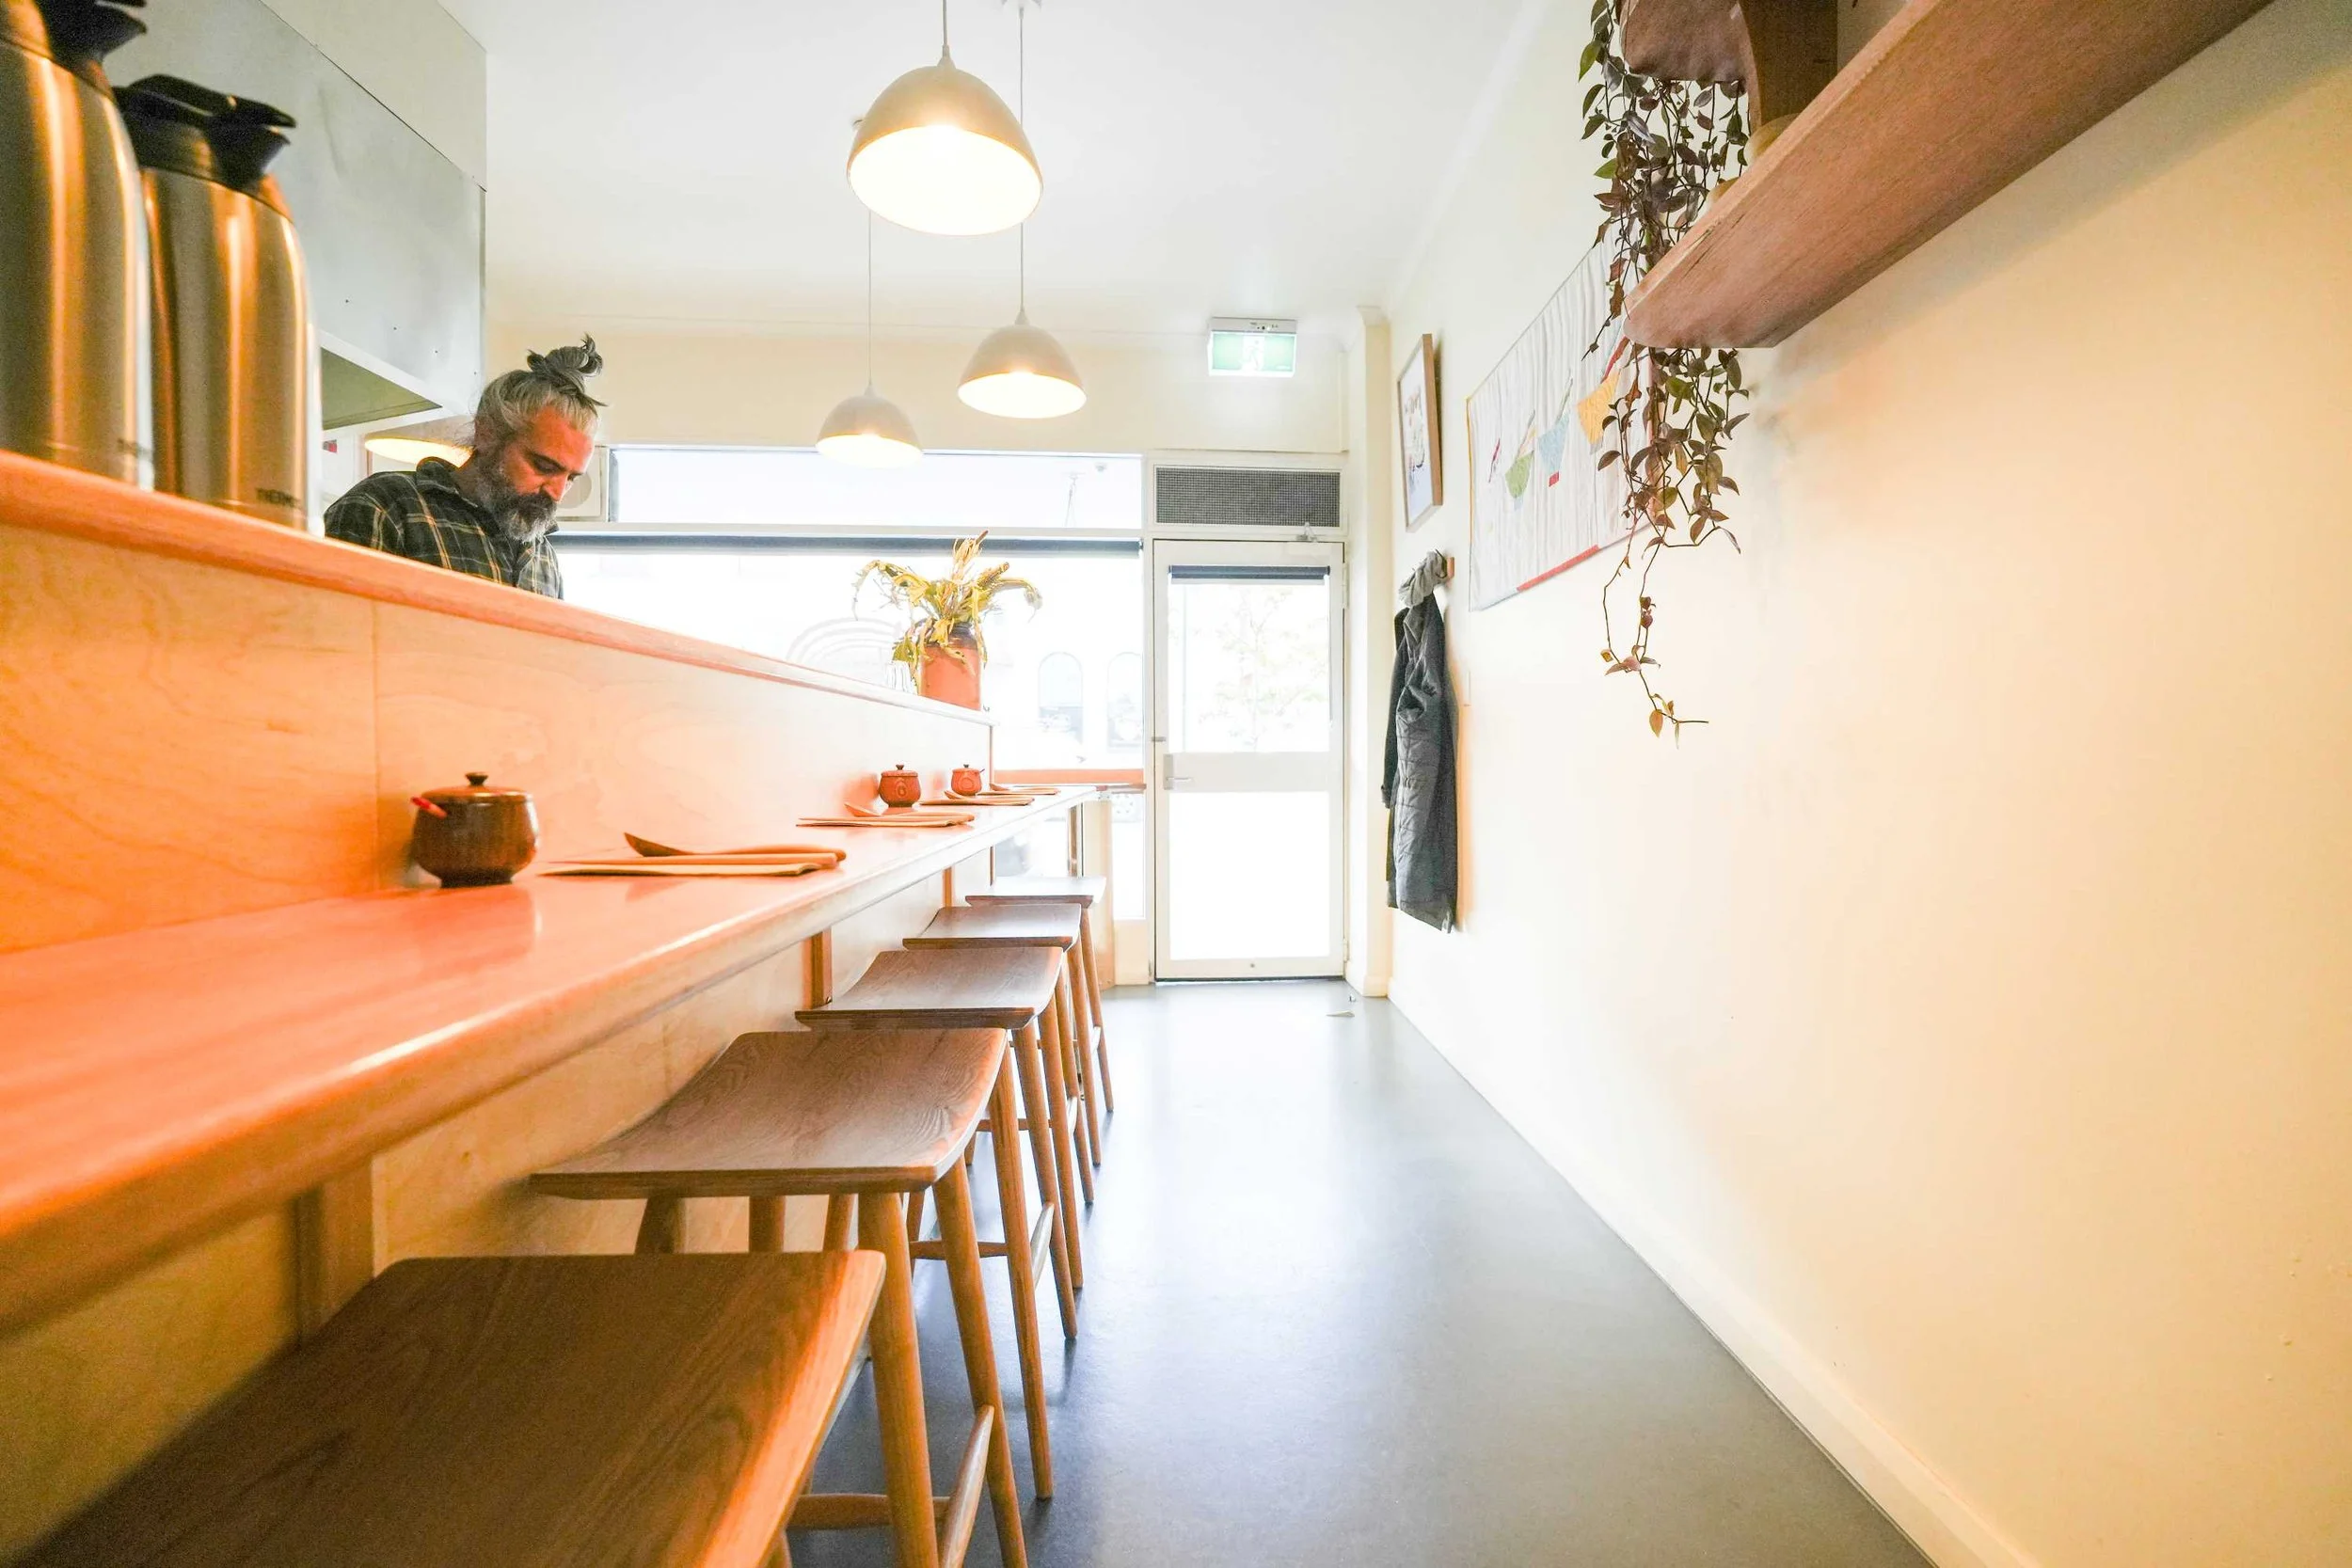
A man with long hair and a beard sitting inside a small, minimalist restaurant or café. The room features a wooden counter with bar stools, hanging pendant lights, a wall decoration, and a potted plant. There is a door at the back with a glass window, letting in natural light.
Compact ramen bar interior with light timber joinery, bench seating, and window-side stools, highlighting clean detailing and warm natural finishes & easy cleaning stainless steel appliances